

1227 Kiowa Drive W
1227 Kiowa Drive W
1227 Kiowa Drive W
1227 Kiowa Drive W
1227 Kiowa Drive W
1227 Kiowa Drive W
1227 Kiowa Drive W
1227 Kiowa Drive W
1227 Kiowa Drive W
1227 Kiowa Drive W
1227 Kiowa Drive W
1227 Kiowa Drive W
1227 Kiowa Drive W
1227 Kiowa Drive W
1227 Kiowa Drive W
1227 Kiowa Drive W
1227 Kiowa Drive W
1227 Kiowa Drive W
1227 Kiowa Drive W
1227 Kiowa Drive W
1227 Kiowa Drive W
1227 Kiowa Drive W
1227 Kiowa Drive W
1227 Kiowa Drive W
1227 Kiowa Drive W
1227 Kiowa Drive W
1227 Kiowa Drive W
1227 Kiowa Drive W
1227 Kiowa Drive W
1227 Kiowa Drive W
1227 Kiowa Drive W
1227 Kiowa Drive W
1227 Kiowa Drive W
1227 Kiowa Drive W
1227 Kiowa Drive W
1227 Kiowa Drive W
1227 Kiowa Drive W
1227 Kiowa Drive W
1227 Kiowa Drive W
SEE ALL PHOTOS
1227 Kiowa Drive W
1227 Kiowa Drive W
1227 Kiowa Drive W
1227 Kiowa Drive W
1227 Kiowa Drive W
1227 Kiowa Drive W
1227 Kiowa Drive W
1227 Kiowa Drive W
1227 Kiowa Drive W
1227 Kiowa Drive W
1227 Kiowa Drive W
1227 Kiowa Drive W
1227 Kiowa Drive W
1227 Kiowa Drive W
1227 Kiowa Drive W
1227 Kiowa Drive W
1227 Kiowa Drive W
1227 Kiowa Drive W
1227 Kiowa Drive W
1227 Kiowa Drive W
1227 Kiowa Drive W
1227 Kiowa Drive W
1227 Kiowa Drive W
1227 Kiowa Drive W
1227 Kiowa Drive W
1227 Kiowa Drive W
1227 Kiowa Drive W
1227 Kiowa Drive W
1227 Kiowa Drive W
1227 Kiowa Drive W
1227 Kiowa Drive W
1227 Kiowa Drive W
1227 Kiowa Drive W
1227 Kiowa Drive W
1227 Kiowa Drive W
1227 Kiowa Drive W
1227 Kiowa Drive W
1227 Kiowa Drive W
1227 Kiowa Drive W
For Sale

1227 Kiowa Drive W

1227 Kiowa Drive W, Lake Kiowa, TX 76240

$975,000
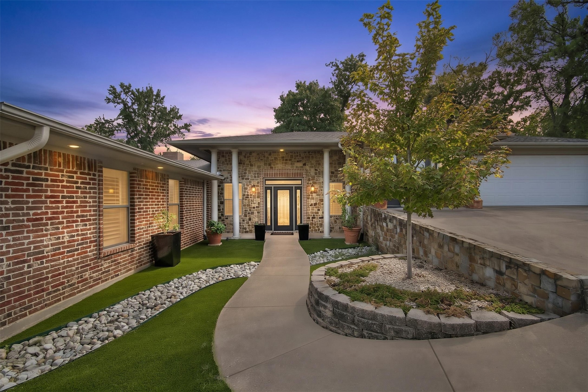
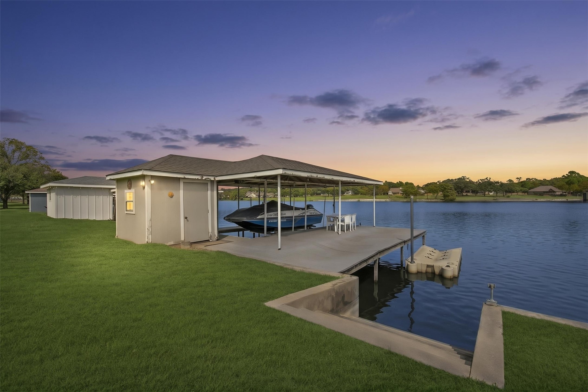
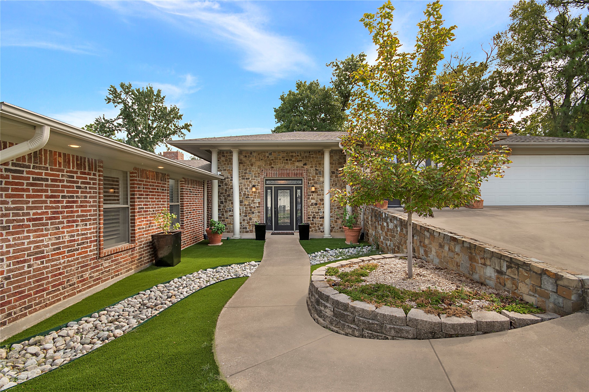
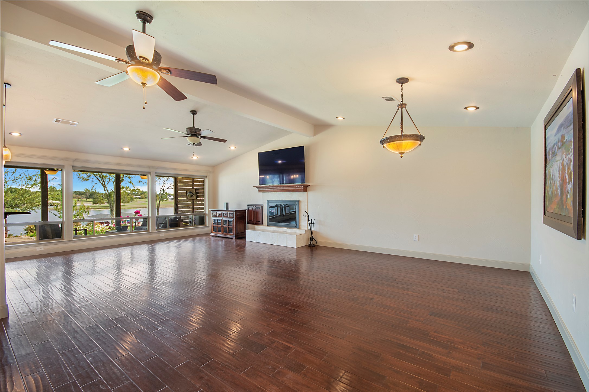
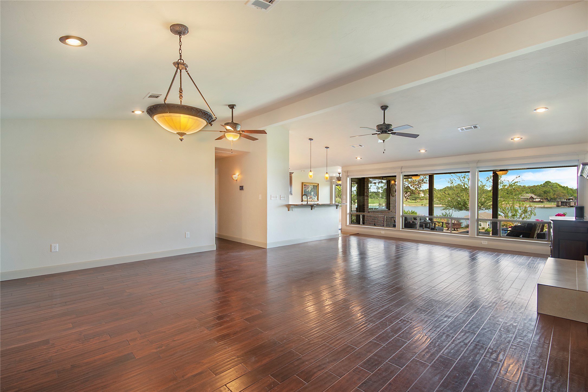
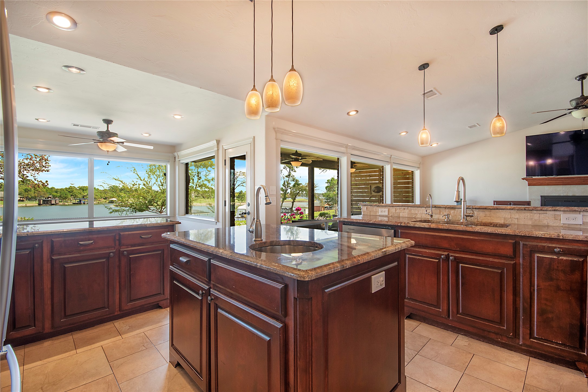
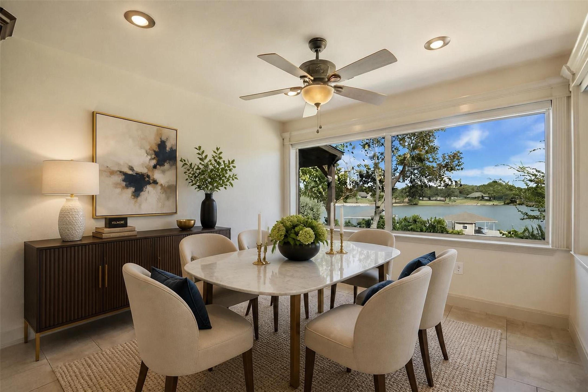
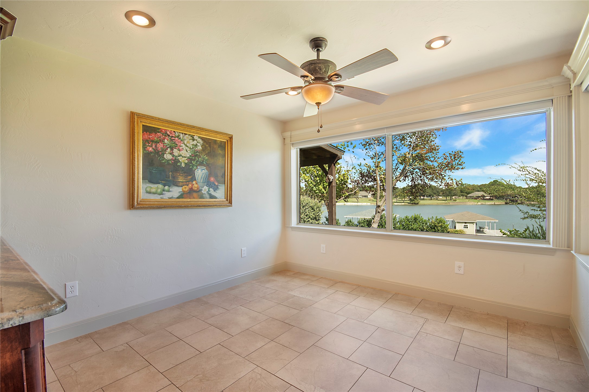
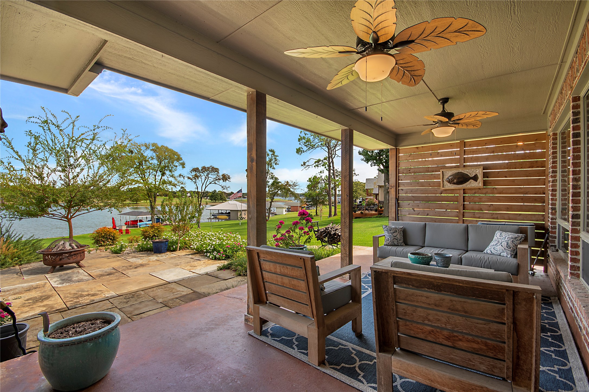
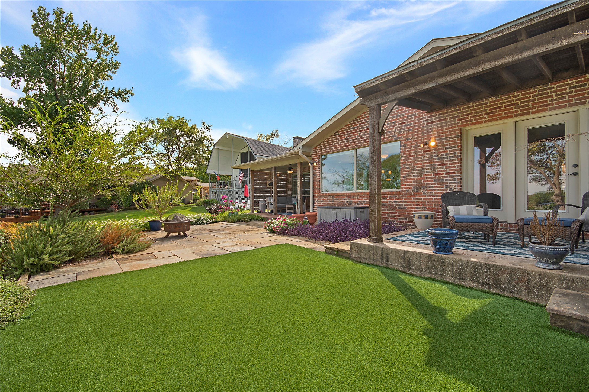
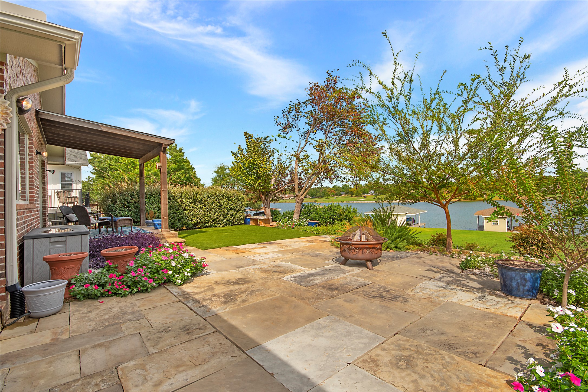
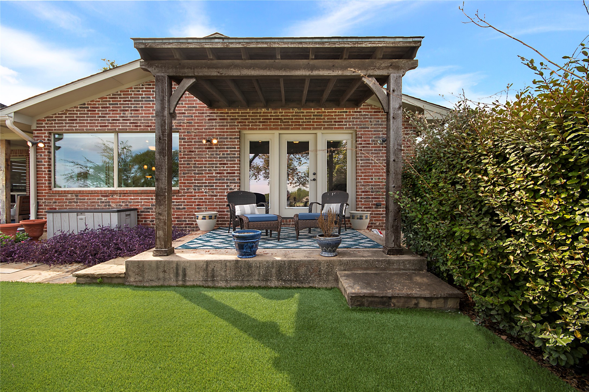
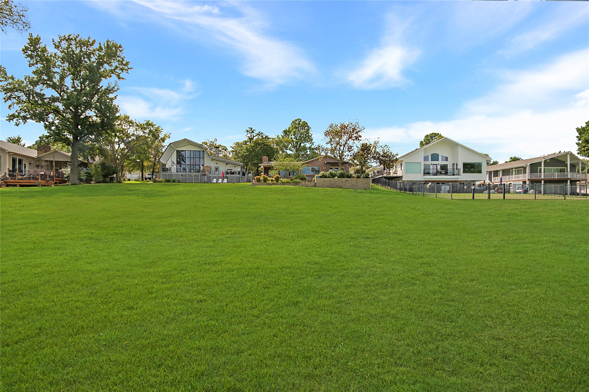
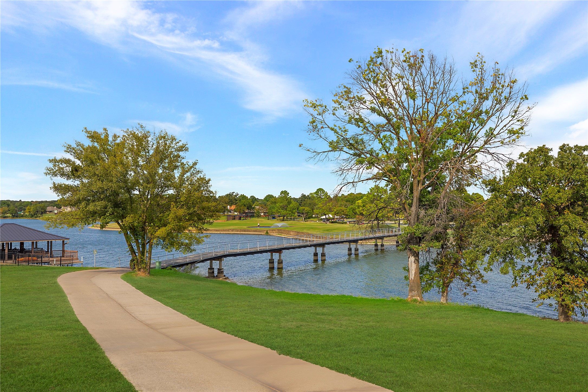
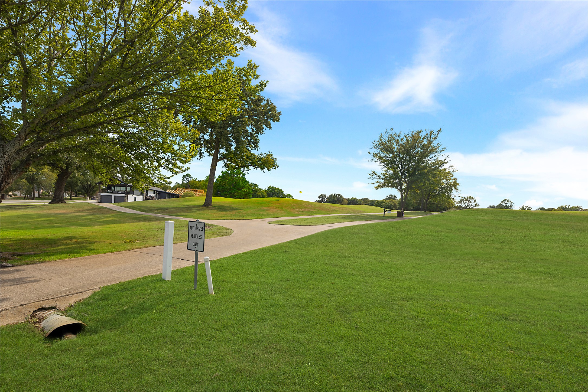
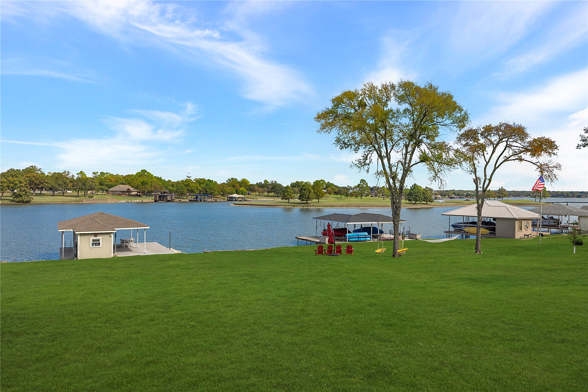
Exceptional lakefront living with panoramic water views and a private covered boat dock just steps from your backyard. Completely rebuilt from the foundation up in 2010, this beautifully designed home embraces its waterfront setting with expansive windows, multiple outdoor living spaces and spectacular views of the lake and the golf course's signature 9th island hole.

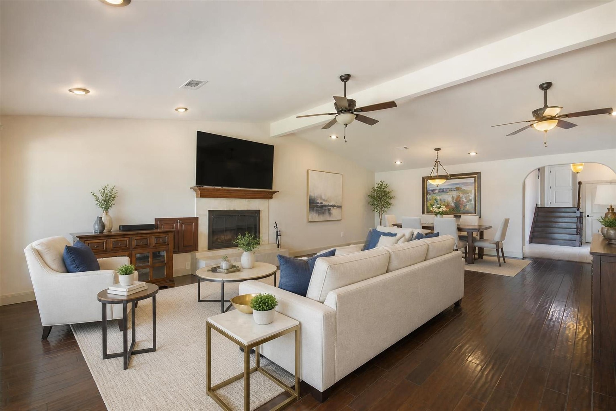
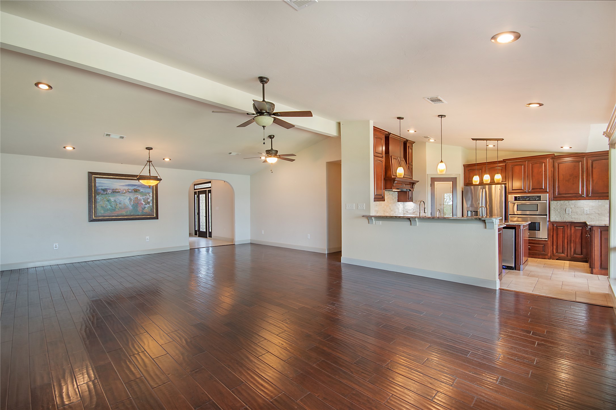
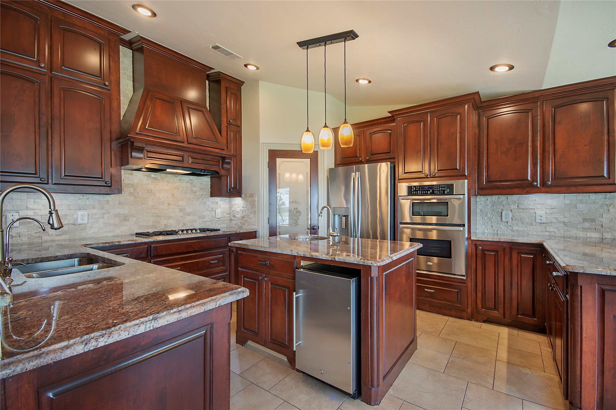
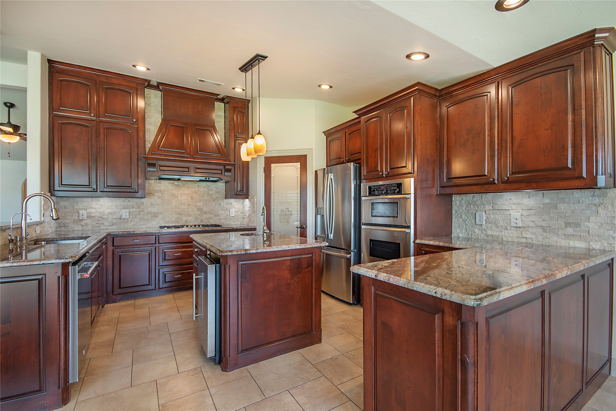
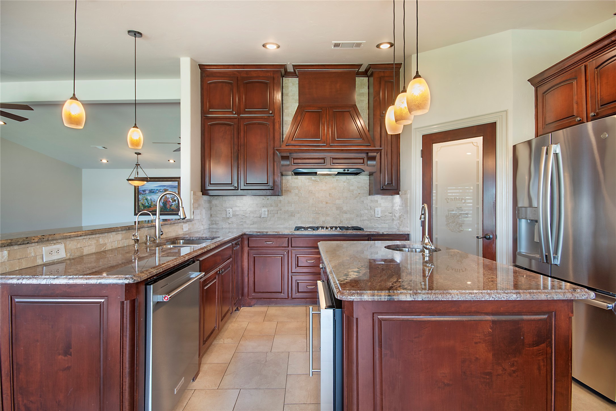
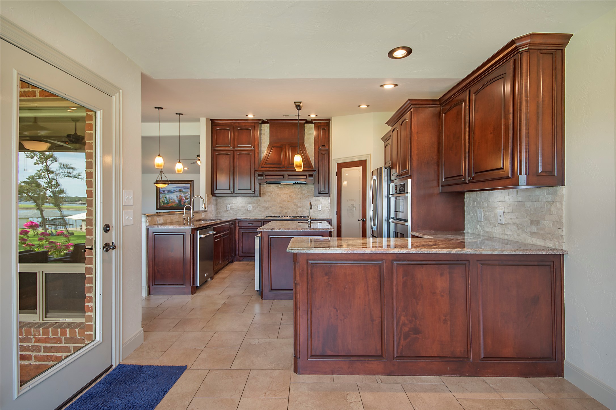
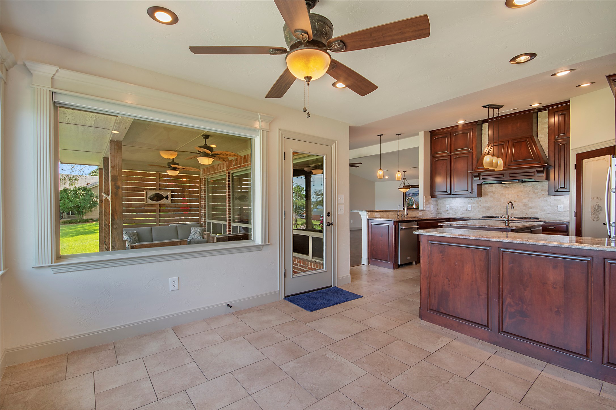
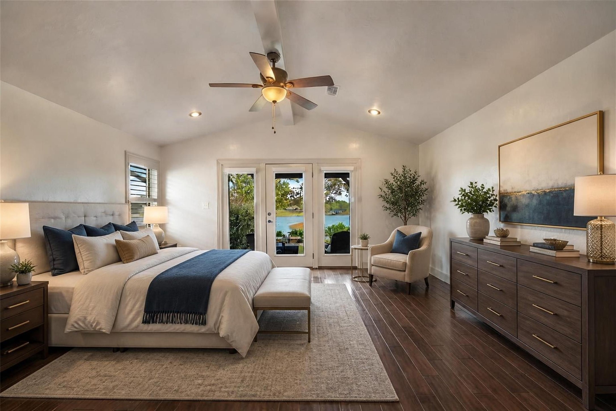
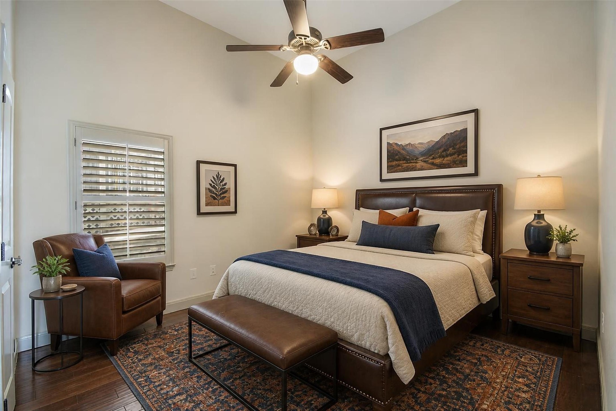
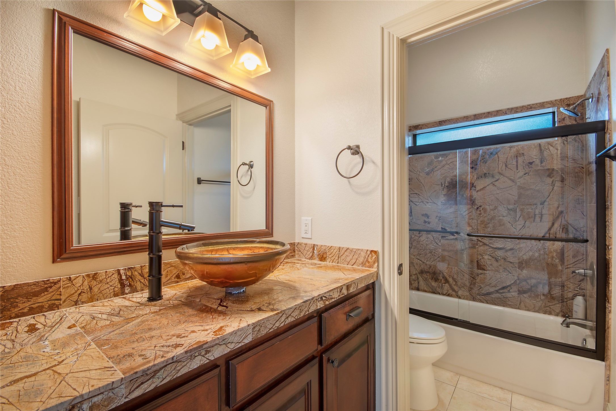
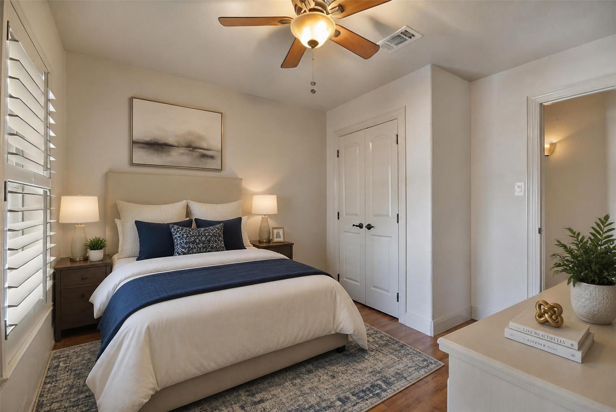
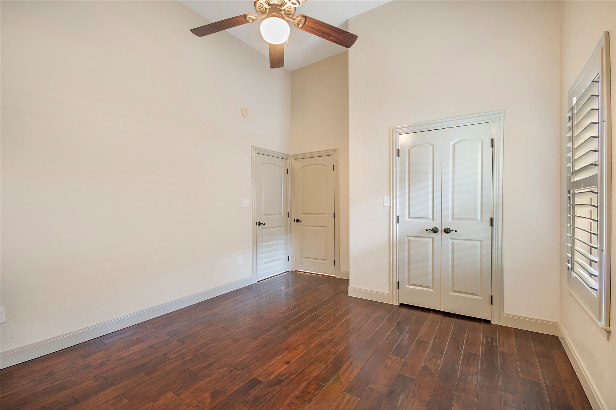
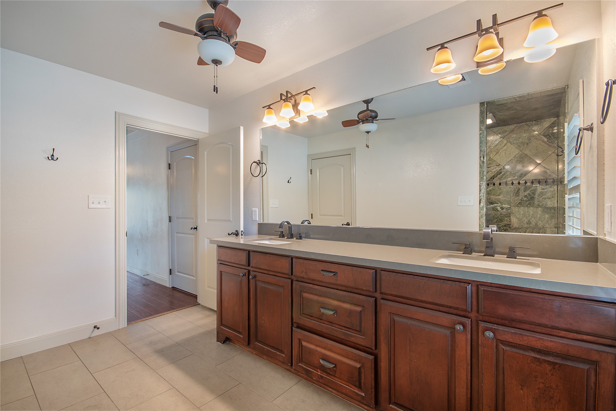
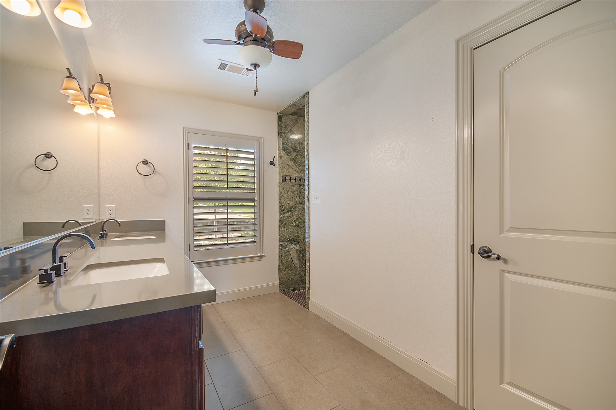
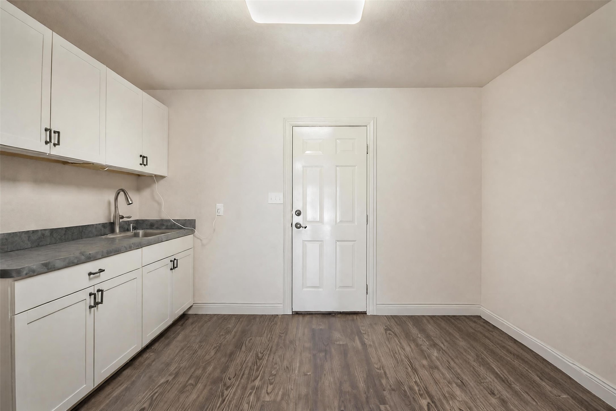
The open floor plan is filled with natural light and features eucalyptus wood flooring, a fireplace and automatic shades throughout, including remote-controlled shades across the rear of the home. The kitchen overlooks the water and offers rich cabinetry, granite countertops, a center island with prep sink, gas cooktop, built-in wine refrigerator, breakfast bar and walk-in pantry. A split-bedroom design provides excellent privacy, with each bedroom served by its own full bath. The vaulted primary suite features a sitting area, oversized dual walk-in closet, heated shower and direct access to a private covered patio overlooking the lake.

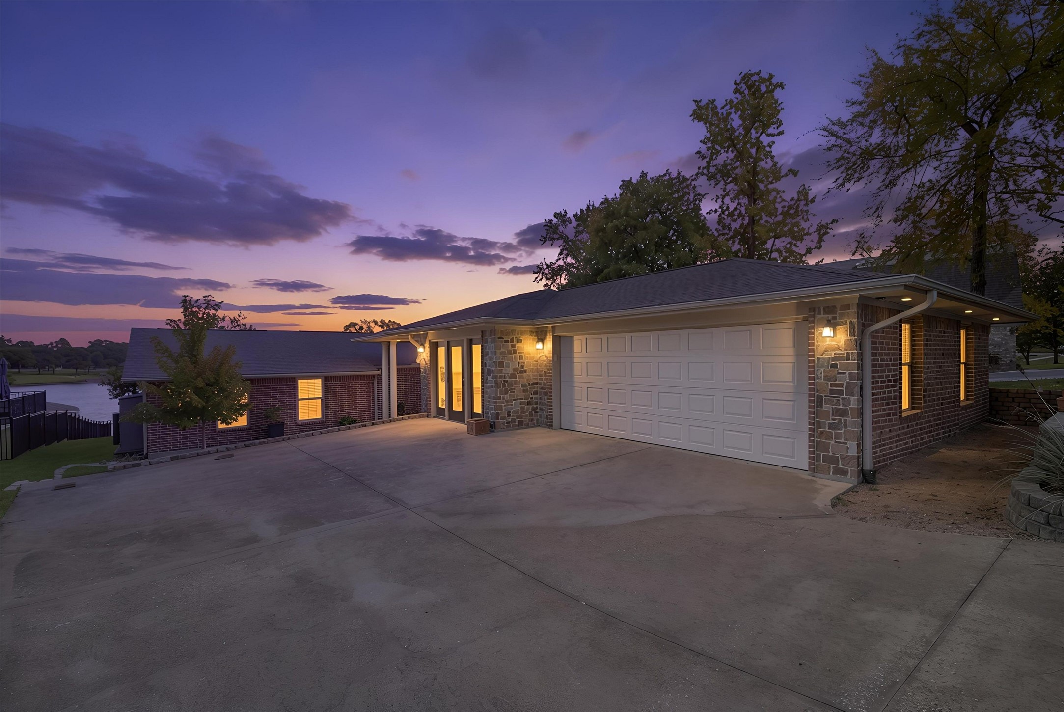
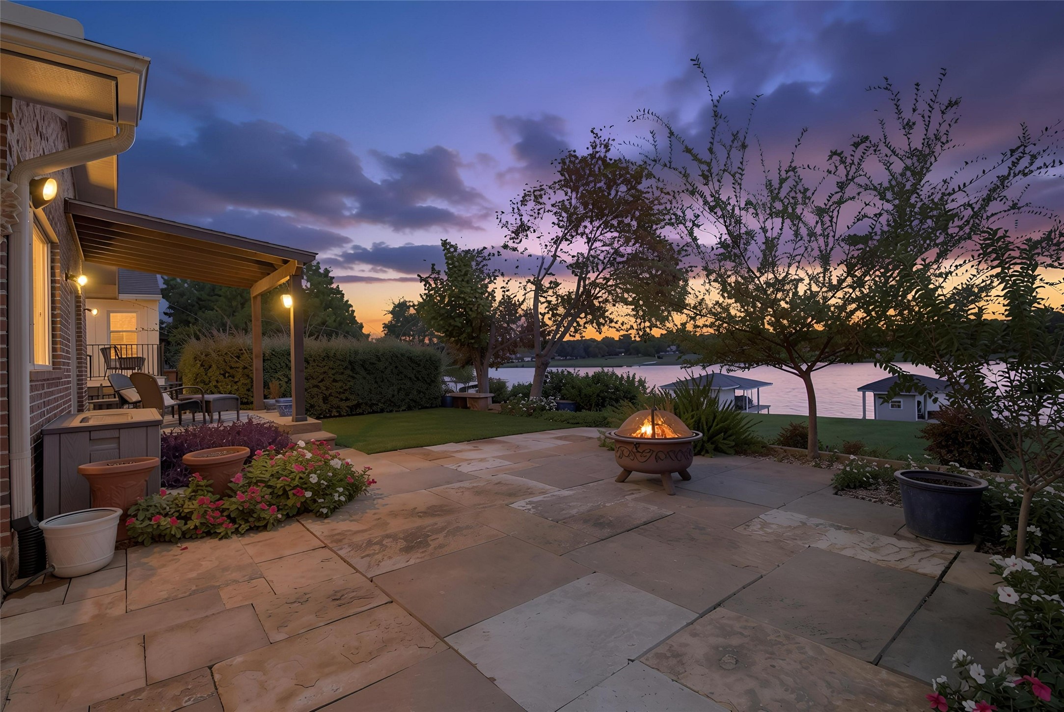
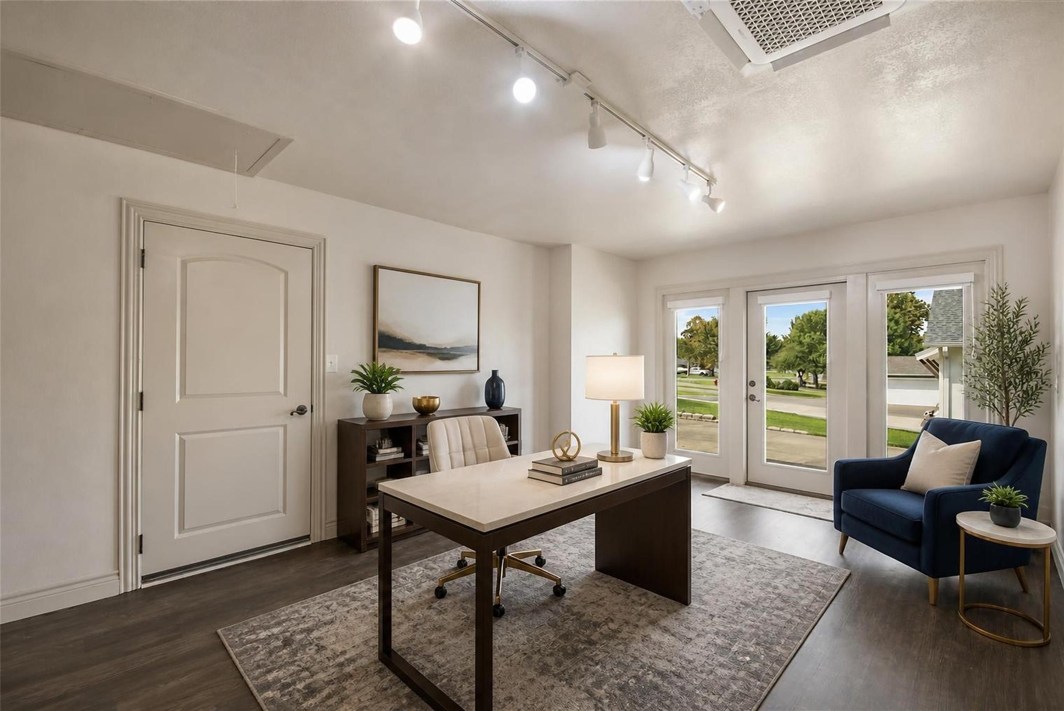
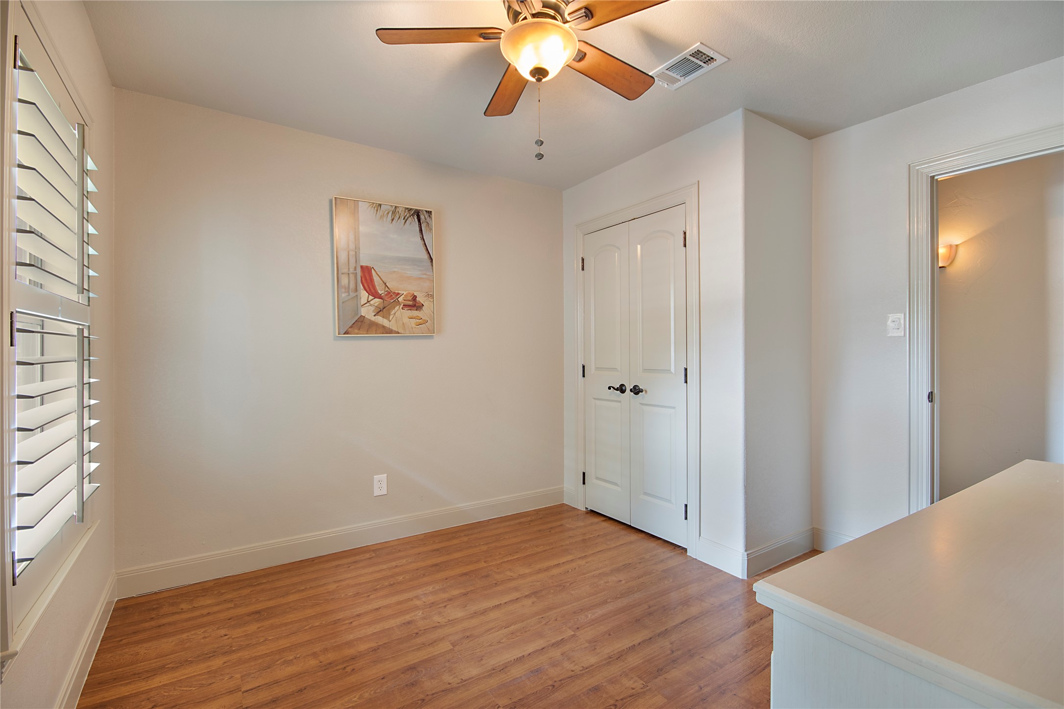
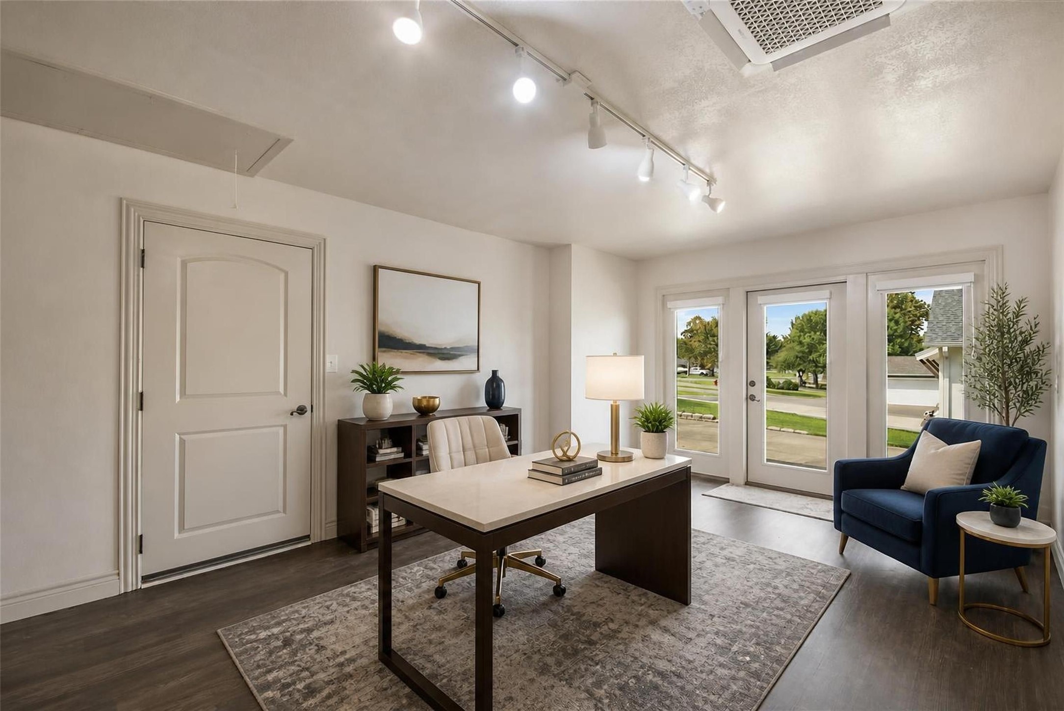
Additional highlights include a 4-year-old Trane HVAC system, climate-controlled two-car plus golf-cart garage and a climate-controlled 4th bonus room. Outside, relax and grill a few steaks on the covered patio, work in the lush garden, gather around the fire pit, or cross the expansive lawn to your private covered boat dock to take a sunset cruise with incredible lake and golf-course views.

The resort style community offers 24-hour manned security, included golf privileges on both the championship and par-3 courses, 911 service, pro shop, restaurant, pickleball and tennis courts, a state-of-the-art pavilion for concerts and events, maintained community grounds, two lake beaches, playgrounds, picnic areas and more.

Offering an exceptional combination of waterfront setting, amenities and value, the property appraised for $1,075,000 in June 2026. A rare opportunity to enjoy lakefront living all from your own backyard.

3
beds

3
baths

2,652 Sq.Ft. LIVING AREA

0.44 Acres lot

JP Findley

JP Findley

Features & Amenities

Interior

  • total bedrooms3
  • Total bathrooms3
  • full bathrooms3
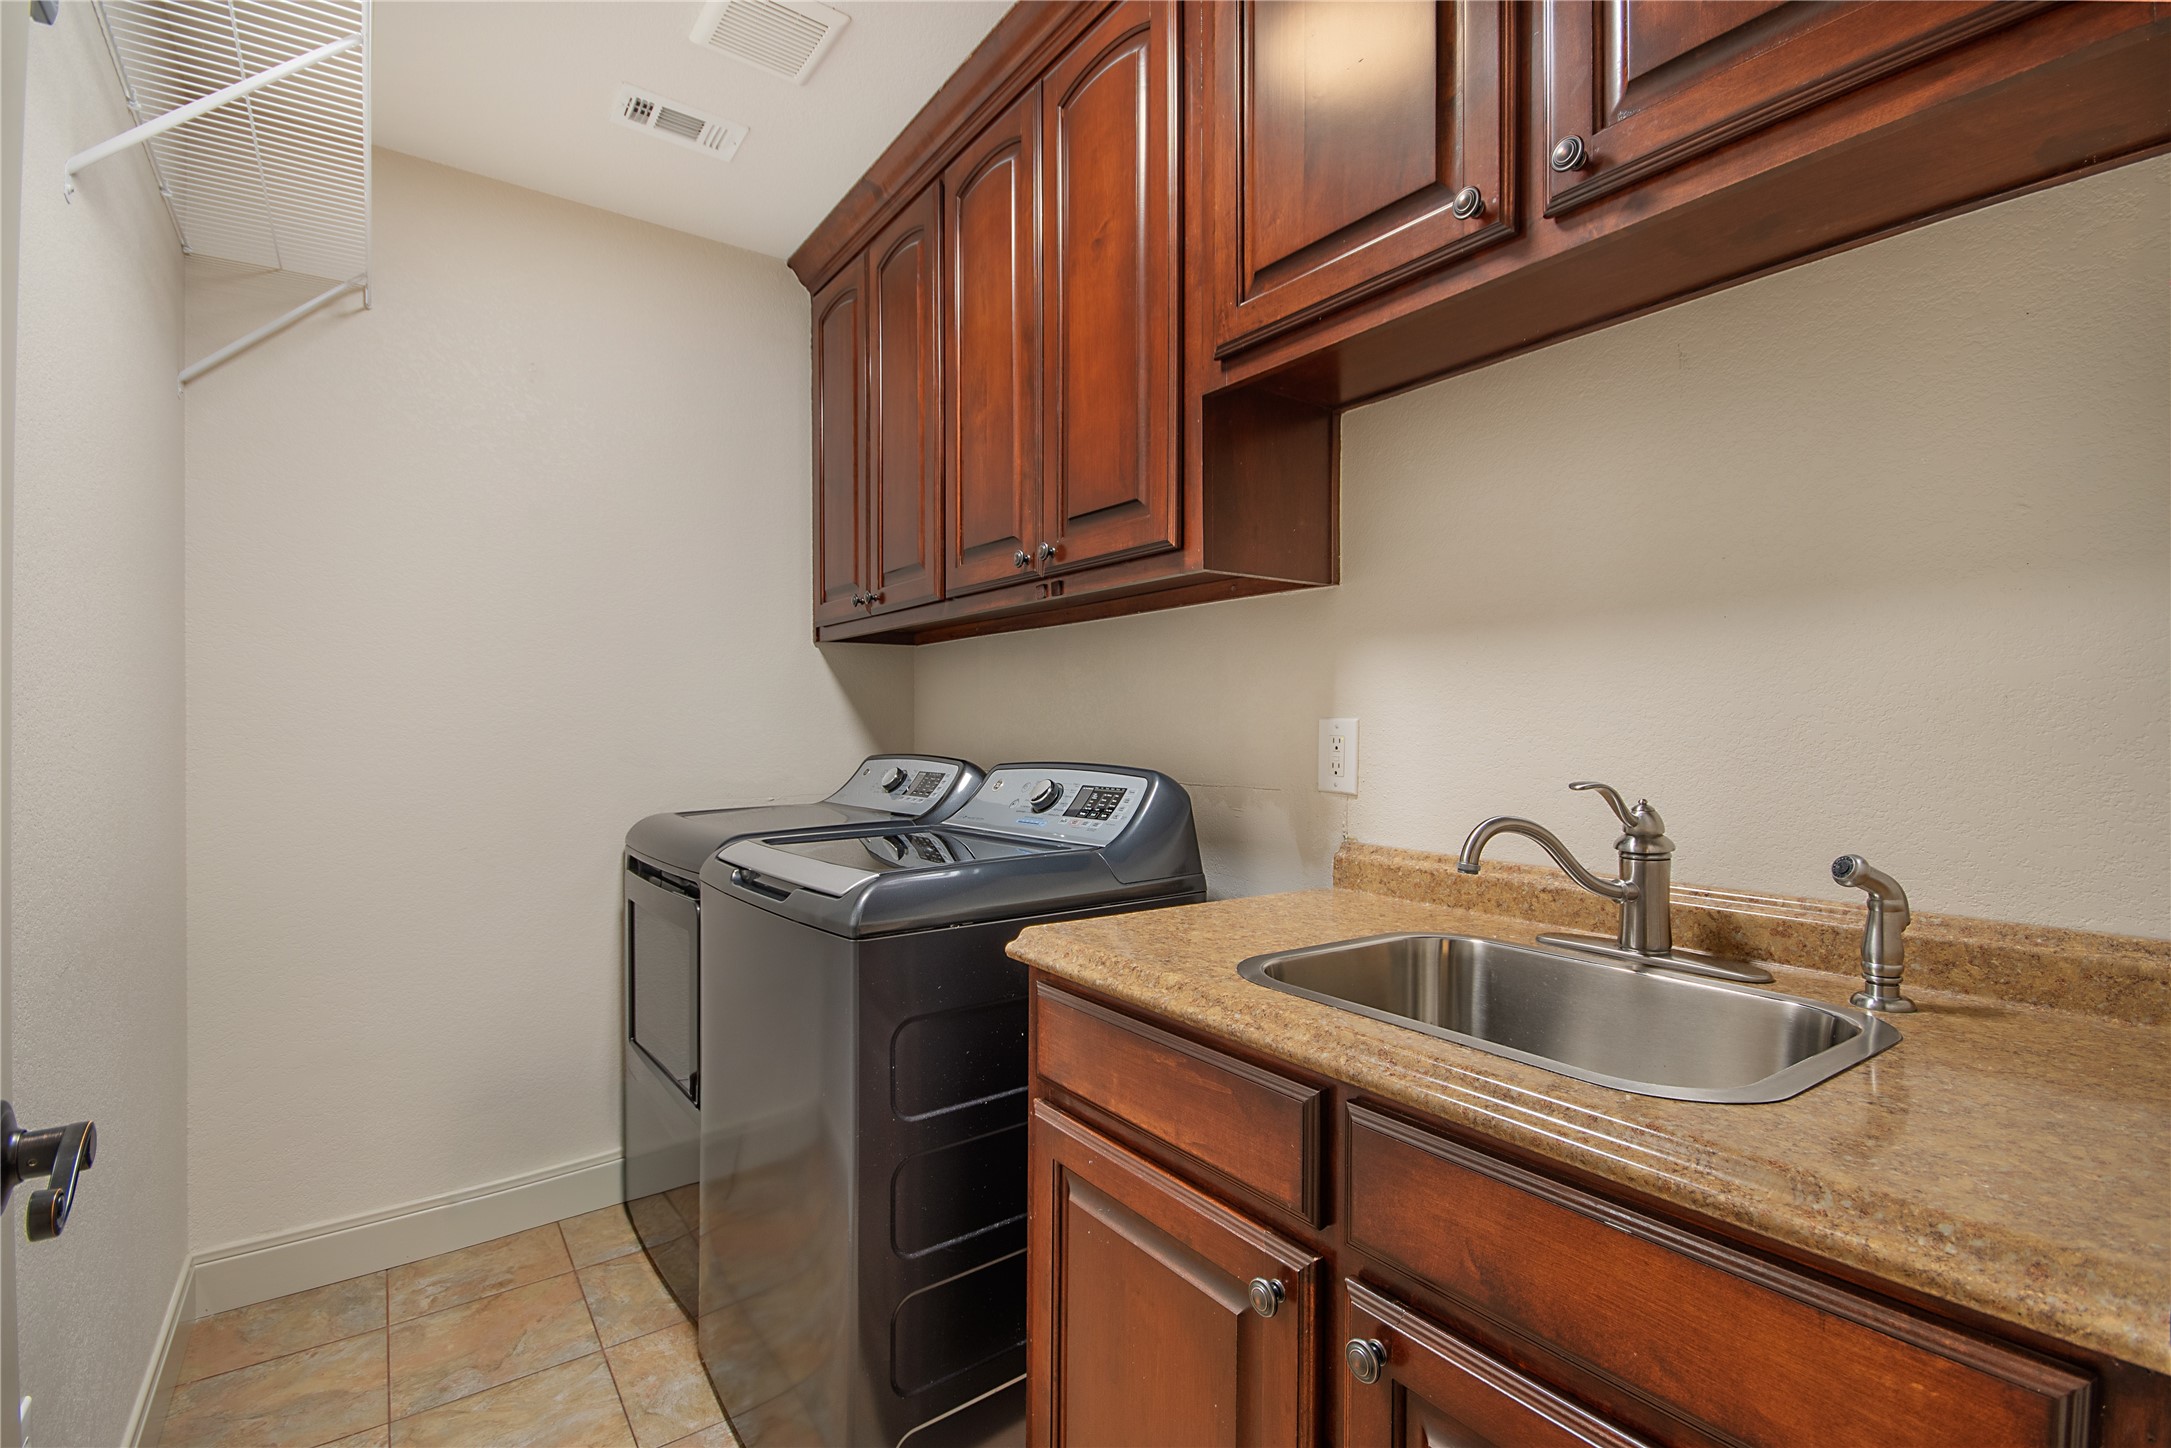
  • Laundry room Washer Hookup, Dryer Hookup, Electric Dryer Hookup, Laundry in Utility Room
  • Flooring Slate, Wood
  • Fireplace Electric, Living Room, Primary Bedroom, Raised Hearth, Wood Burning
  • APPLIANCES Some Gas Appliances, Built-In Refrigerator, Dishwasher, Electric Oven, Electric Water Heater, Gas Cooktop, Disposal, Microwave, Plumbed For Gas, Refrigerator, Water Purifier, Wine Cooler
  • other interior Features Decorative/Designer Lighting Fixtures, Granite Counters, High Speed Internet, Cable TV, Walk-In Closet(s), Wired for Sound

Area & Lot

  • Status For Sale
  • Living Area2,652 Sq.Ft.
  • Lot Area0.44 Acres
  • MLS® ID21401712
  • TypeResidential
  • YEAR BUILT1972
  • Architecture StylesTraditional, Detached
  • Water FrontageBoat Dock/Slip, Boat Ramp/Lift Access, Lake Front, Waterfront
  • View DescriptionWater
  • Elementary SchoolCallisburg
  • Middle SchoolCallisburg
  • High SchoolCallisburg
  • School DistrictCallisburg ISD

Exterior

  • STORIES1
  • Garage Space2.0
  • utilitiesSeptic Available, Cable Available
  • PoolNone, Community
  • roofComposition
  • lot featuresBack Yard, Cleared, Interior Lot, Lawn, Landscaped, Subdivision, Sloped, Sprinkler System, Few Trees, Waterfront
  • parkingConcrete, Covered, Direct Access, Door-Single, Driveway, Enclosed, Garage, Golf Cart Garage, Garage Door Opener, Heated Garage, Lighted, Oversized, Storage, RV Access/Parking
  • HEAT TYPEElectric, Fireplace(s), Propane
  • AIR CONDITIONINGCentral Air, Electric, Zoned
  • sewerAerobic Septic
  • SubstructureSlab
  • security FeaturesCarbon Monoxide Detector(s), Smoke Detector(s), Gated with Guard
  • other exterior FeaturesBoat Slip, Courtyard, Deck, Dock, Fire Pit, Garden, Lighting, Outdoor Grill, Rain Gutters

Financial

  • Sales Price$975,000
  • Real Estate Tax $12,710/yr
  • HOA $357/mo
View Virtual Tour
image

Schedule a Showing

We would love to show you our beautiful property. Please select your preferred date and time below. An agent will be in touch shortly to confirm your appointment.

Schedule a Showing

We would love to show you our beautiful property. Please select your preferred date and time below. An agent will be in touch shortly to confirm your appointment.

Thank you for your interest in 1227 Kiowa Drive W, Lake Kiowa, TX 76240. We are reviewing your request and will be in touch shortly!

Mortgage Calculator

Estimate your monthly mortgage payment, including the principal and interest, property taxes, and HOA. Adjust the values to generate a more accurate rate.

All estimates are provided for informational purposes only. Actual amounts may vary.
$0,000 Your Payment 20 15 65
$0,000 Your Payment

Work With Us

The JP Findley Group is a team of experienced agents passionate about helping you achieve your goals. Led by the visionary JP Findley, alongside Angela Weedon, Sarah Mayo, Tiffany Long, Jerry Marlatt, Blake Burtis, Trevor Dorroh, and JD Gonzales, we leverage our combined expertise and local market knowledge to make your dream home a reality.

Follow Me on Instagram