



3114 Pedigree Court
3114 Pedigree Court
3114 Pedigree Court
3114 Pedigree Court
3114 Pedigree Court
3114 Pedigree Court
3114 Pedigree Court
3114 Pedigree Court
3114 Pedigree Court
3114 Pedigree Court
3114 Pedigree Court
3114 Pedigree Court
3114 Pedigree Court
3114 Pedigree Court
3114 Pedigree Court
3114 Pedigree Court
3114 Pedigree Court
3114 Pedigree Court
3114 Pedigree Court
3114 Pedigree Court
3114 Pedigree Court
3114 Pedigree Court
3114 Pedigree Court
3114 Pedigree Court
3114 Pedigree Court
3114 Pedigree Court
3114 Pedigree Court
3114 Pedigree Court
3114 Pedigree Court
3114 Pedigree Court
3114 Pedigree Court
SEE ALL PHOTOS
3114 Pedigree Court
3114 Pedigree Court
3114 Pedigree Court
3114 Pedigree Court
3114 Pedigree Court
3114 Pedigree Court
3114 Pedigree Court
3114 Pedigree Court
3114 Pedigree Court
3114 Pedigree Court
3114 Pedigree Court
3114 Pedigree Court
3114 Pedigree Court
3114 Pedigree Court
3114 Pedigree Court
3114 Pedigree Court
3114 Pedigree Court
3114 Pedigree Court
3114 Pedigree Court
3114 Pedigree Court
3114 Pedigree Court
3114 Pedigree Court
3114 Pedigree Court
3114 Pedigree Court
3114 Pedigree Court
3114 Pedigree Court
3114 Pedigree Court
3114 Pedigree Court
3114 Pedigree Court
3114 Pedigree Court
3114 Pedigree Court
Sold

3114 Pedigree Court

3114 Pedigree Court, Celina, TX 75009

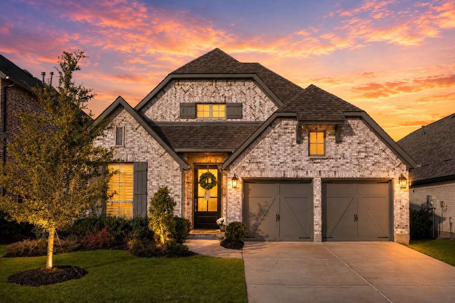
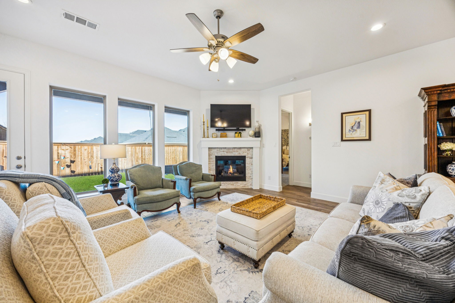
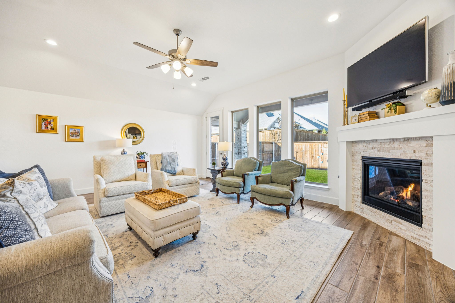
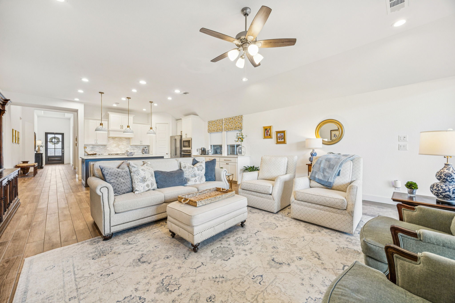
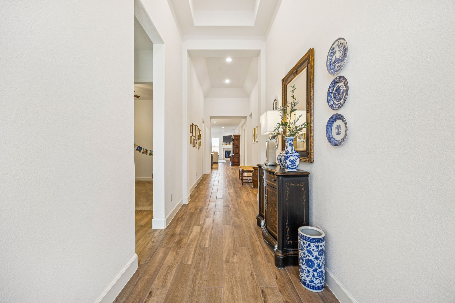
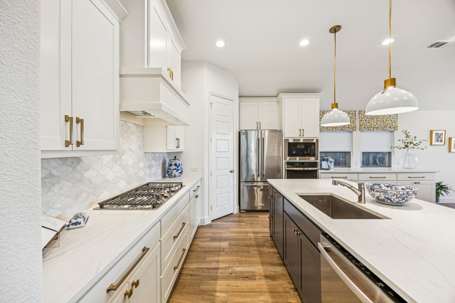
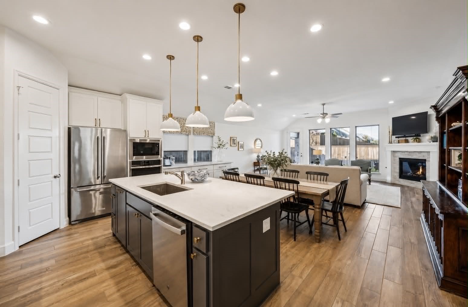
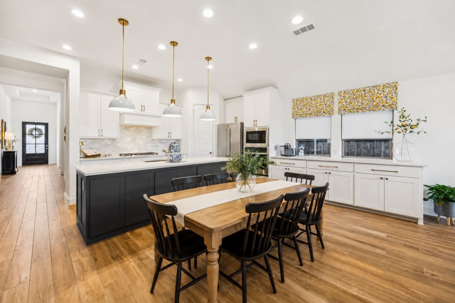
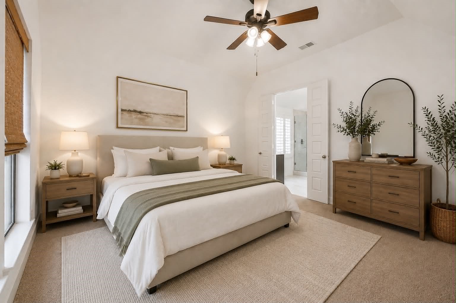
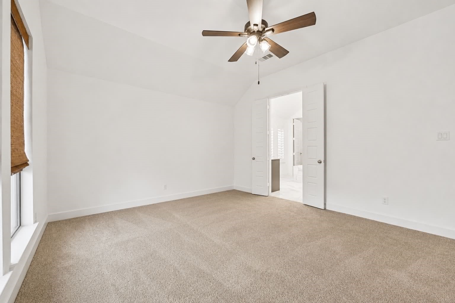
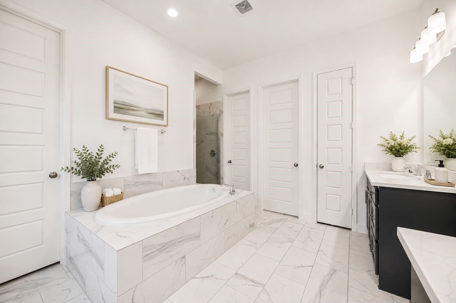
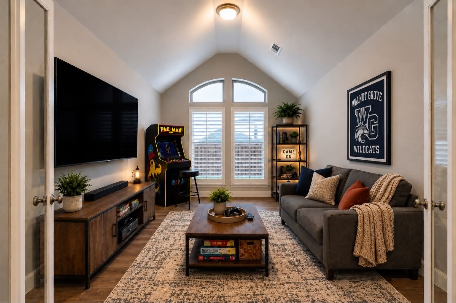
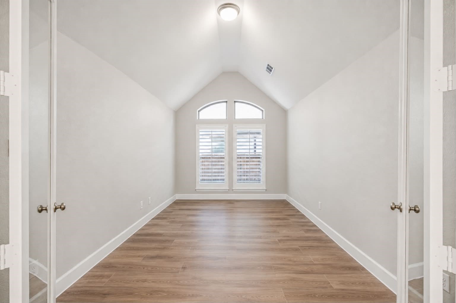
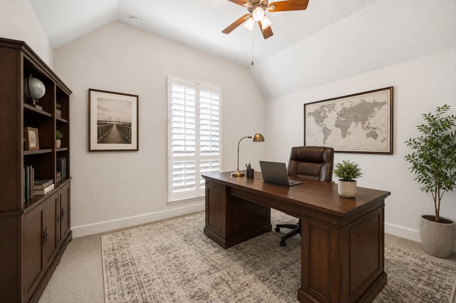
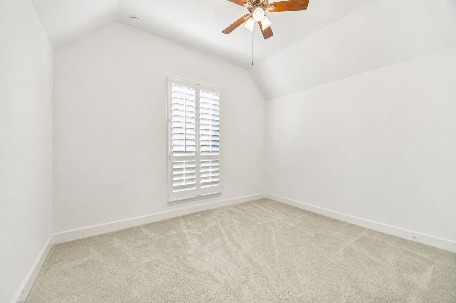
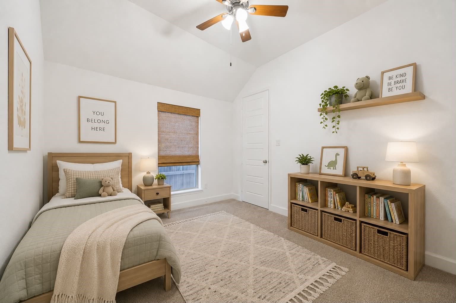
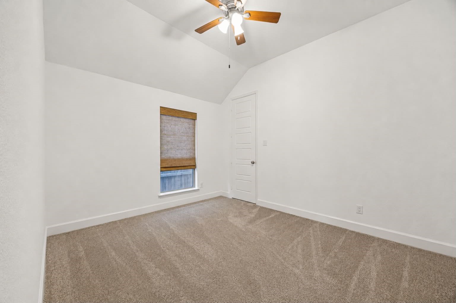
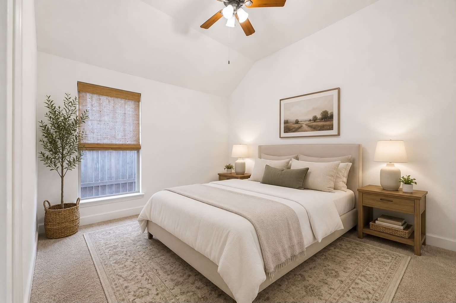
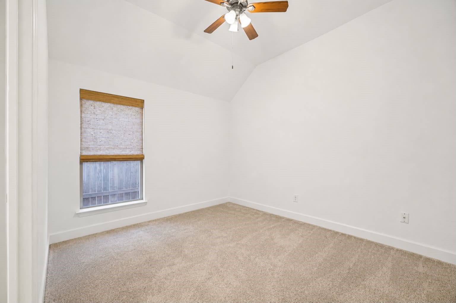
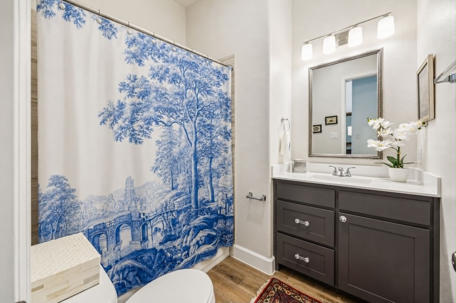
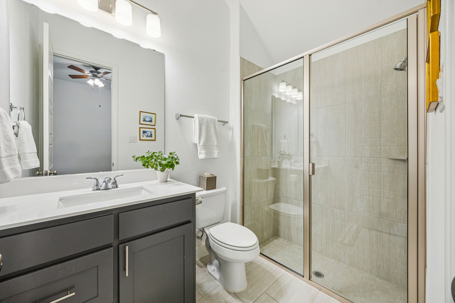
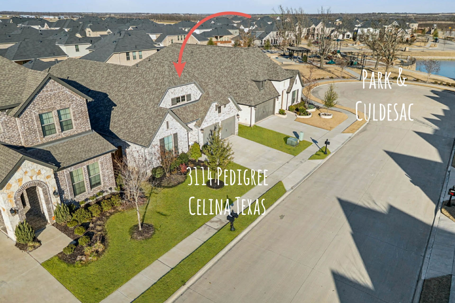
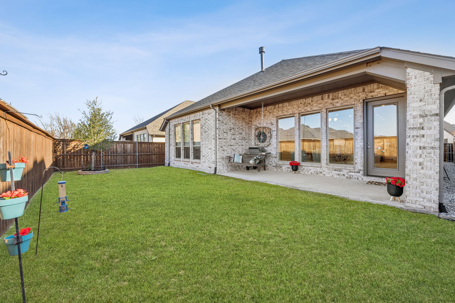
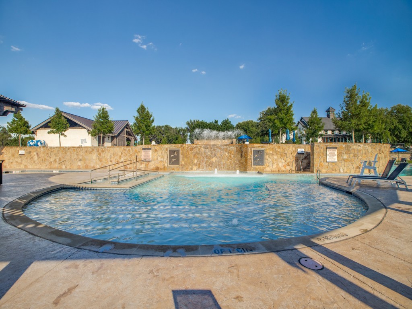
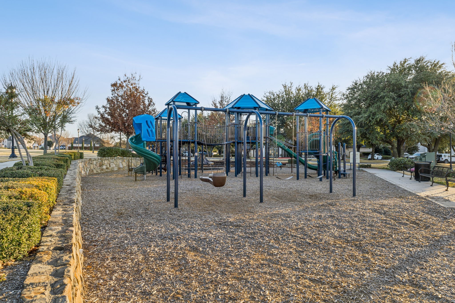
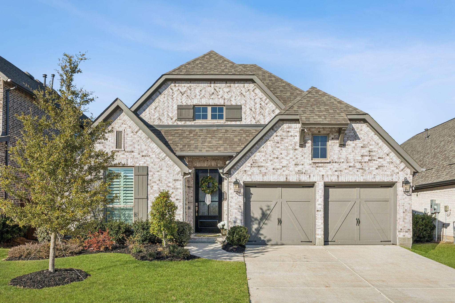
UNBELIEVABLE LOCATION ON CUL DE SAC - SINGLE STORY - Don't miss this stunning, Perry built Home in the highly sought-after Mustang Lakes community of Celina, zoned to award-winning Prosper Independent School District. Ideally located on a quiet cul-de-sac just steps from a neighborhood park, pond, and walking trails, this home offers the perfect blend of privacy and convenience. This thoughtfully designed single-story features 4 bedrooms, a flexible bonus-game room, 3 full baths, and a bright open-concept layout filled with natural light and storage throughout. The extended foyer with soaring 13-foot ceilings welcomes you with rich hardwood floors, custom lighting, plantation shutters, neutral tones, and designer statement touches including stylish accent wallpaper. The chef's kitchen showcases a large island with storage, quartz and granite countertops, stainless steel GE appliances, gas cooktop, extended sink, walk-in pantry, and abundant cabinetry. It flows seamlessly into the dining and family room, where a wall of windows and a cozy gas fireplace with gas logs create the perfect gathering space. The private primary suite offers a spa-like bath with dual vanities, garden tub, separate glass shower, and two oversized walk-in closets. Secondary bedrooms include walk-in closets, and a mudroom adds everyday convenience. Step outside to relax or entertain under the covered patio. Energy-efficient upgrades include ENERGY STAR construction, radiant barrier, Low-E windows, tankless water heater, enhanced insulation, and smart-home features throughout. Resort-style amenities - pools, lakes, trails, fitness center, tennis courts, parks, and clubhouse - are all just minutes from shopping and dining. Stylish finishes. Smart upgrades. Prime location. This one truly checks every box!

4
beds

3
baths

2,594 Sq.Ft. LIVING AREA

6,098.4 Sq.Ft. lot

Tiffany Long

Tiffany Long

Features & Amenities

Interior

  • total bedrooms4
  • Total bathrooms3
  • full bathrooms3
  • Flooring Carpet, Ceramic Tile, Wood
  • Fireplace Gas, Glass Doors, Gas Log, Gas Starter, Living Room
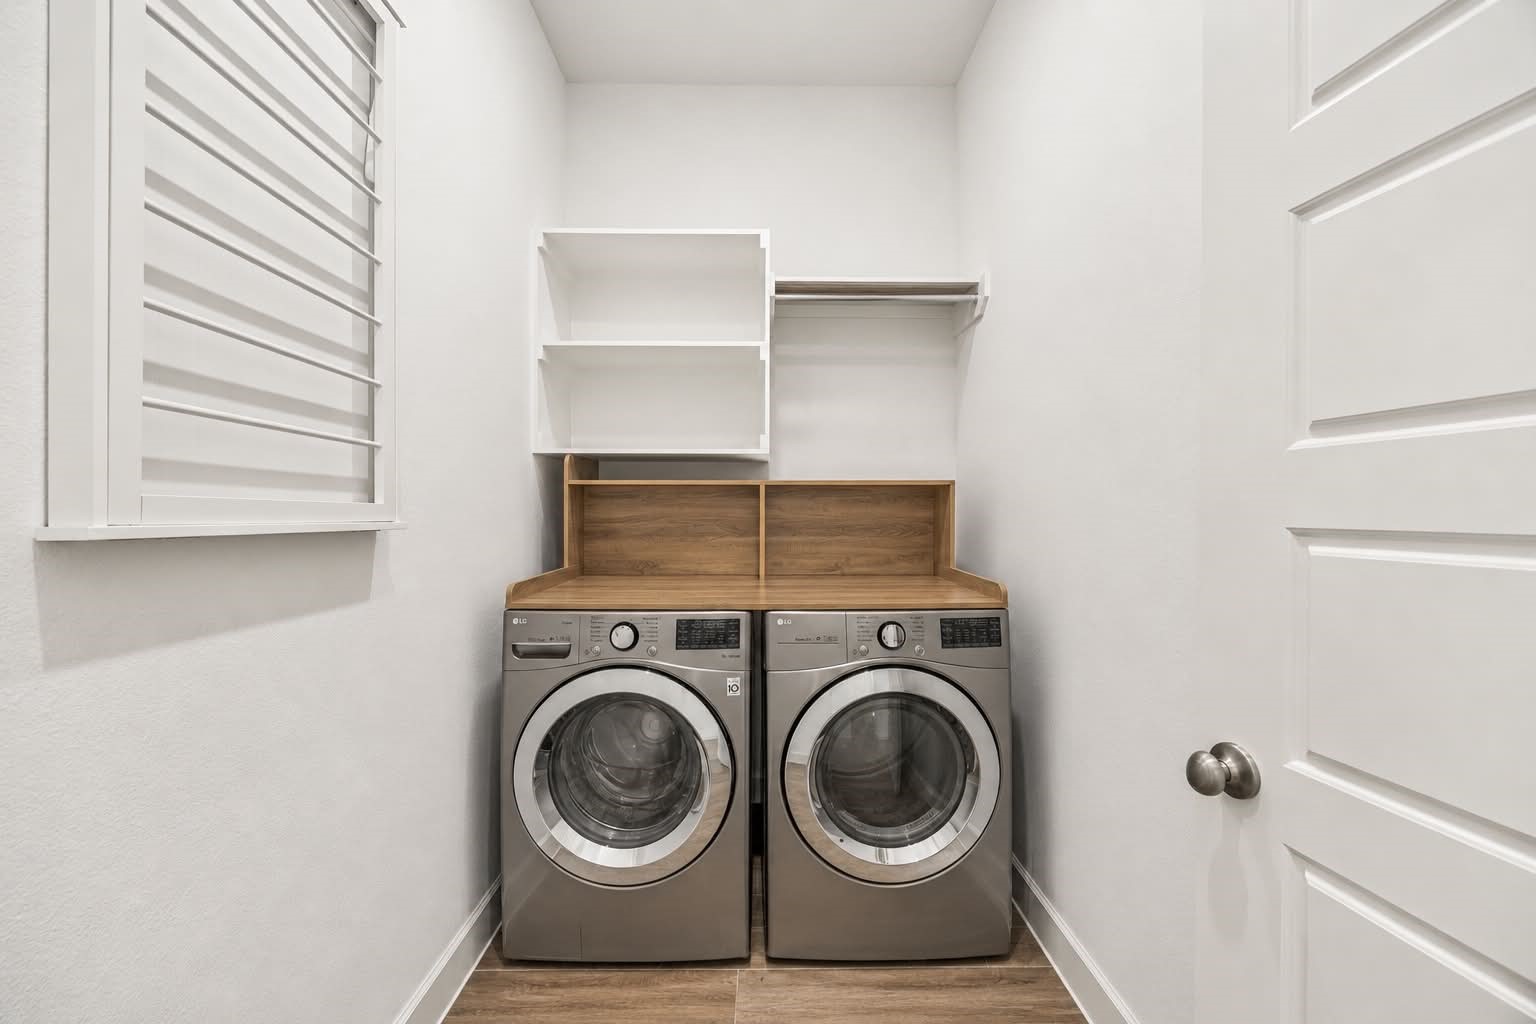
  • APPLIANCES Dryer, Dishwasher, Gas Cooktop, Disposal, Gas Oven, Microwave, Refrigerator, Tankless Water Heater, Washer
  • other interior Features Decorative/Designer Lighting Fixtures, Eat-in Kitchen, Granite Counters, Kitchen Island, Smart Home, Cable TV, Walk-In Closet(s)

Area & Lot

  • Status Sold
  • Date Sold July 30, 2026
  • Living Area2,594 Sq.Ft.
  • Lot Area6,098.4 Sq.Ft.
  • MLS® ID21270154
  • TypeResidential
  • YEAR BUILT2022
  • Architecture StylesTraditional, Detached
  • Elementary SchoolSam Johnson
  • Middle SchoolLorene Rogers
  • High SchoolWalnut Grove
  • School DistrictProsper ISD

Exterior

  • STORIES1
  • Garage Space2.0
  • utilitiesCable Available
  • PoolNone
  • roofComposition
  • lot featuresCul-De-Sac
  • parkingGarage Faces Front, Garage, Garage Door Opener
  • AIR CONDITIONINGCentral Air, Ceiling Fan(s)
  • SubstructureSlab
  • security FeaturesSecurity System, Smoke Detector(s)

Financial

  • Price Upon Request
View Virtual Tour

Work With Us

The JP Findley Group is a team of experienced agents passionate about helping you achieve your goals. Led by the visionary JP Findley, alongside Angela Weedon, Sarah Mayo, Tiffany Long, Jerry Marlatt, Blake Burtis, Trevor Dorroh, and JD Gonzales, we leverage our combined expertise and local market knowledge to make your dream home a reality.

Follow Me on Instagram