6043 Walnut Hill Circle
SEE ALL PHOTOS
6043 Walnut Hill Circle
For Sale

6043 Walnut Hill Circle

6043 Walnut Hill Circle, Dallas, TX 75230

$6,500,000
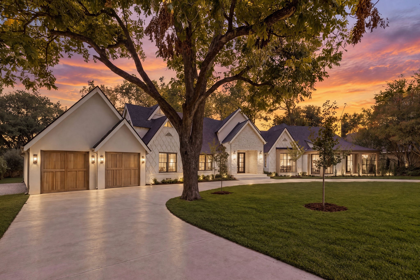
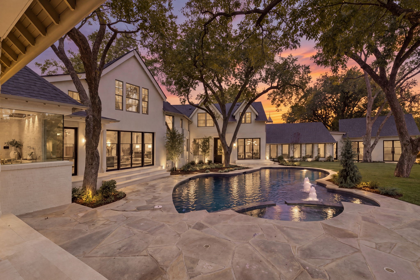
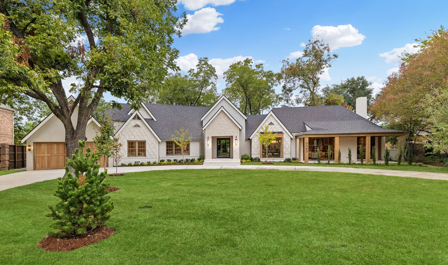
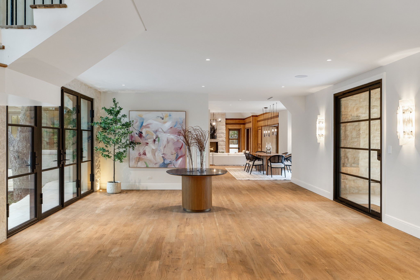
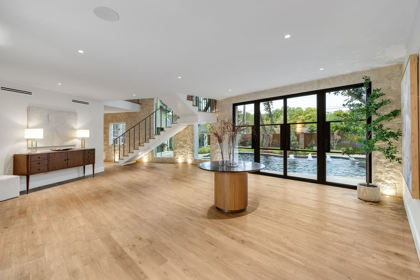
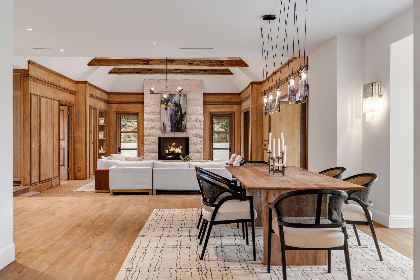
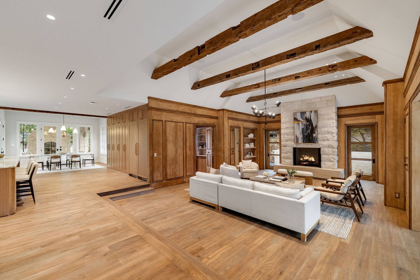
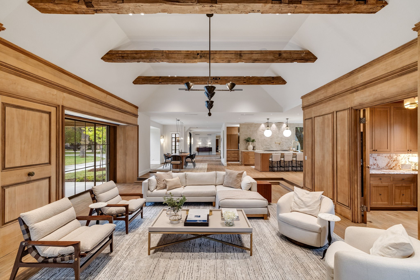
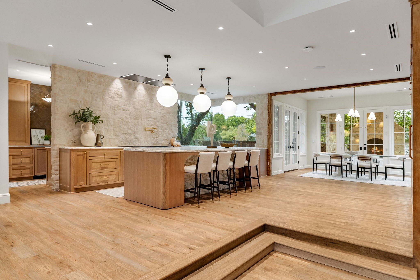
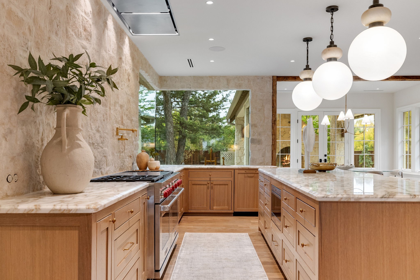
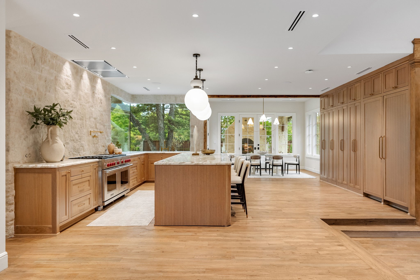
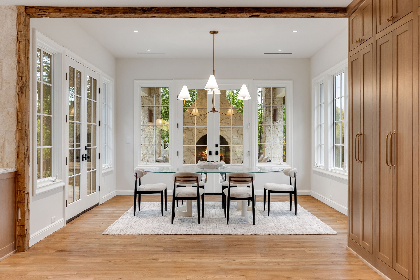
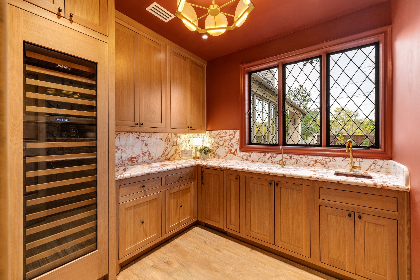
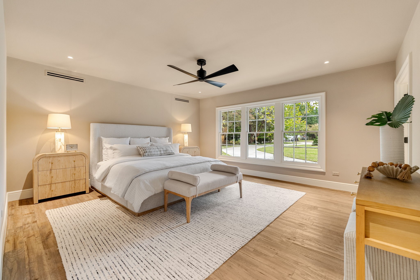
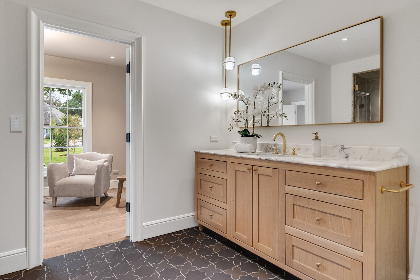
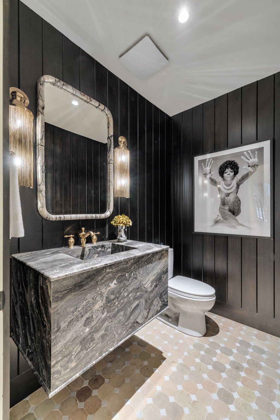
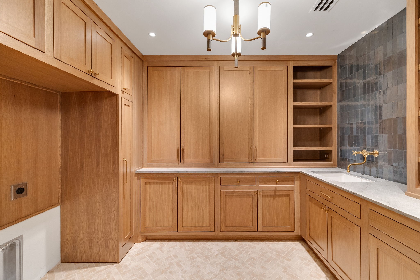
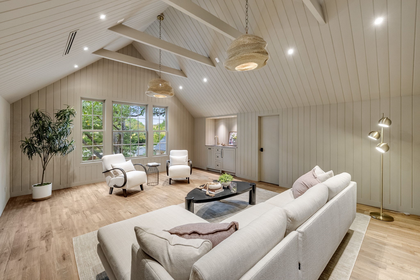
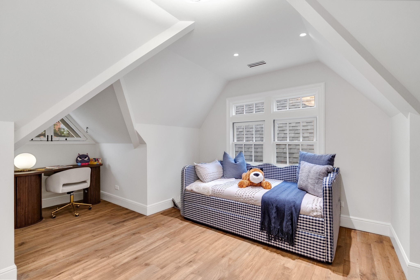
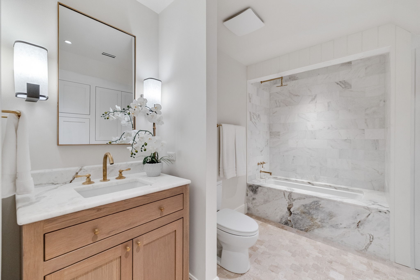
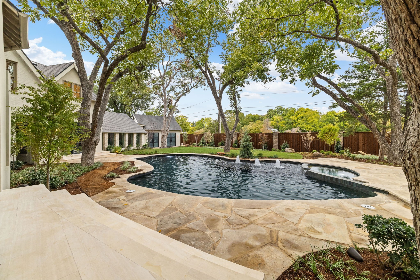
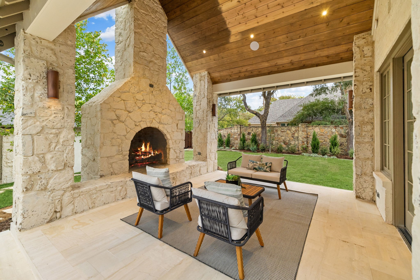
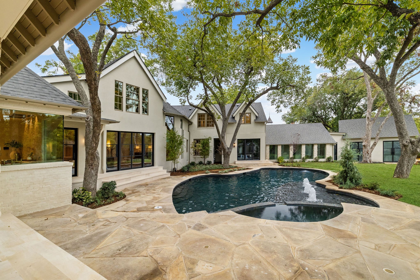
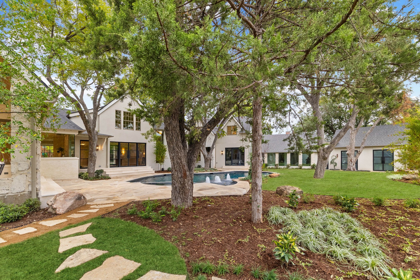
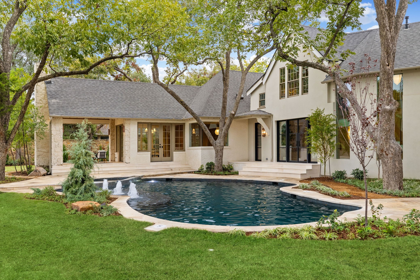
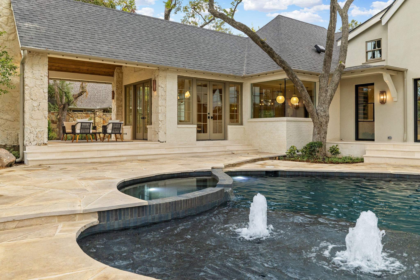
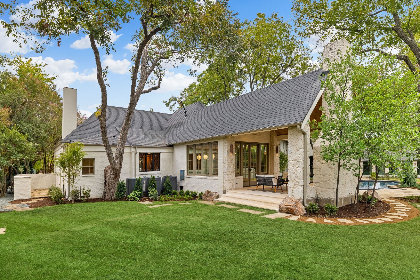
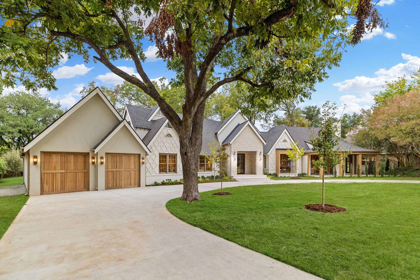
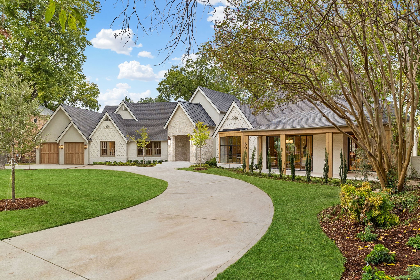
Set on .7 acres in prestigious Preston Hollow, this estate has undergone a $2MM+ transformation of extraordinary scope, resulting in an essentially new architectural residence. Imported hand-hewn beams, architectural steel, walls of glass, white oak hardwoods and bespoke millwork create a sophisticated interplay of warmth and modernity. The renewed brick, natural stone and stucco exterior introduces interiors distinguished by rare stone, artisan tile, unlacquered brass and curated antique and designer lighting. At the heart of the home, the chef's kitchen pairs custom white oak cabinetry with integrated Wolf, Sub-Zero and Cove appliances and striking Calacatta Vagli Oro marble. An adjoining butler's pantry continues the palette with coordinating marble and handcrafted Zellige tile, while custom stone-clad bars with Sub-Zero wine refrigeration and specialty beverage amenities serve the home's entertaining spaces. The main level encompasses an expansive guest suite w sitting room and an entirely new primary retreat featuring dual custom closets, a two-sided fireplace and spa bath with dual-head steam shower. Every bedroom offers a private ensuite bath. A dedicated wellness center includes a Finnish sauna, private fitness room and sparkling, chilled and boiling filtered water, while an upstairs game room provides a separate retreat. Integrated technology controls indoor and outdoor sound, lighting, garage doors and irrigation through wall-mounted iPads. A new five-car garage further reflects the breadth of the transformation. Beyond the interiors, landscape architect-designed grounds unfold around a secluded owner's garden, resort-inspired pool and hot tub, and dramatic outdoor stone fireplace. Designed with equal consideration for intimate living and grand-scale entertaining, the residence is defined by exceptional materials, exacting craftsmanship and an uncommon level of finish--a singular Preston Hollow estate offering privacy, scale and architectural distinction.

11/22/2026 1:00PM - 5:00PM CST

5
beds

9
baths

7,487 Sq.Ft. LIVING AREA

0.69 Acres lot

JP Findley

JP Findley

Features & Amenities

Interior

  • total bedrooms5
  • Total bathrooms9
  • full bathrooms5
  • half bathrooms4
  • Laundry room Washer Hookup, Dryer Hookup, Electric Dryer Hookup, Laundry in Utility Room
  • Flooring Hardwood, Tile, Wood
  • Fireplace Double Sided, Free Standing, Gas, Living Room, Primary Bedroom, Outside, Raised Hearth, Stone, Wood Burning
  • APPLIANCES Some Gas Appliances, Built-In Gas Range, Built-In Refrigerator, Convection Oven, Double Oven, Dishwasher, Disposal, Gas Oven, Gas Water Heater, Ice Maker, Microwave, Plumbed For Gas, Range, Refrigerator, Some Commercial Grade, Tankless Water Heater, Vented Exhaust Fan, Wine Cooler
  • other interior Features Wet Bar, Chandelier, Dry Bar, Decorative/Designer Lighting Fixtures, Double Vanity, Eat-in Kitchen, High Speed Internet, In-Law Floorplan, Kitchen Island, Loft, Multiple Master Suites, Open Floorplan, Pantry, Paneling/Wainscoting, Smart Home, Cable TV, Vaulted Ceiling(s), Wired for Data, Natural Woodwork, Walk-In Closet(s), Wired for Sound

Area & Lot

  • Status For Sale
  • OPEN HOUSE

    11/22/2026 1:00PM - 5:00PM CST

  • Living Area7,487 Sq.Ft.
  • Lot Area0.69 Acres
  • MLS® ID21425782
  • TypeResidential
  • YEAR BUILT1940
  • NeighborhoodPreston Hollow
  • Architecture StylesTraditional, Detached
  • Elementary SchoolPrestonhol
  • Middle SchoolBenjamin Franklin
  • High SchoolHillcrest
  • School DistrictDallas ISD

Exterior

  • STORIES2
  • Garage Space5.0
  • water SourcePublic
  • utilitiesElectricity Available, Electricity Connected, Natural Gas Available, Sewer Available, Separate Meters, Underground Utilities, Water Available, Cable Available
  • PoolGunite, Heated, In Ground, Outdoor Pool, Pool, Pool/Spa Combo, Water Feature
  • roofComposition
  • lot featuresBack Yard, Cleared, Interior Lot, Irregular Lot, Lawn, Landscaped, Level, Native Plants, Many Trees, Subdivision, Sprinkler System
  • parkingCircular Driveway, Covered, Door-Multi, Direct Access, Driveway, Epoxy Flooring, Enclosed, Garage Faces Front, Garage, Golf Cart Garage, Garage Door Opener, Inside Entrance, Kitchen Level, Lighted, Oversized, Tandem
  • HEAT TYPECentral, ENERGY STAR Qualified Equipment, Fireplace(s), Natural Gas, Zoned
  • AIR CONDITIONINGCentral Air, Ceiling Fan(s), Electric, ENERGY STAR Qualified Equipment, Roof Turbine(s), Zoned
  • sewerPublic Sewer
  • SubstructurePillar/Post/Pier
  • Disability FeaturesSmart Technology
  • security FeaturesCarbon Monoxide Detector(s), Fire Alarm, Firewall(s), Smoke Detector(s), Security Lights
  • other exterior FeaturesCourtyard, Garden, Lighting, Outdoor Living Area, Outdoor Shower, Private Yard, Rain Gutters, Storage

Financial

  • Sales Price$6,500,000
  • Real Estate Tax $26,870/yr
View Virtual Tour
image

Schedule a Showing

We would love to show you our beautiful property. Please select your preferred date and time below. An agent will be in touch shortly to confirm your appointment.

Schedule a Showing

We would love to show you our beautiful property. Please select your preferred date and time below. An agent will be in touch shortly to confirm your appointment.

Thank you for your interest in 6043 Walnut Hill Circle, Dallas, TX 75230. We are reviewing your request and will be in touch shortly!

Mortgage Calculator

Estimate your monthly mortgage payment, including the principal and interest, property taxes, and HOA. Adjust the values to generate a more accurate rate.

All estimates are provided for informational purposes only. Actual amounts may vary.
$0,000 Your Payment 20 15 65
$0,000 Your Payment

Preston Hollow

Explore

Work With Us

The JP Findley Group is a team of experienced agents passionate about helping you achieve your goals. Led by the visionary JP Findley, alongside Angela Weedon, Sarah Mayo, Tiffany Long, Jerry Marlatt, Blake Burtis, Trevor Dorroh, and JD Gonzales, we leverage our combined expertise and local market knowledge to make your dream home a reality.

Follow Me on Instagram